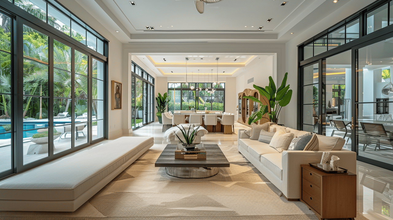
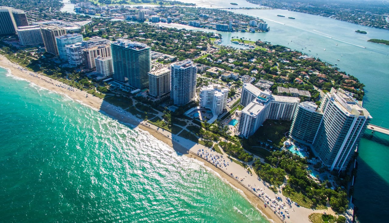
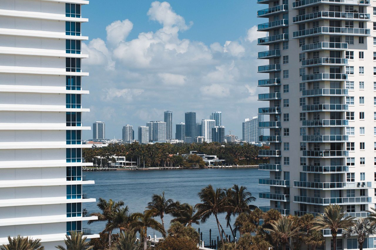
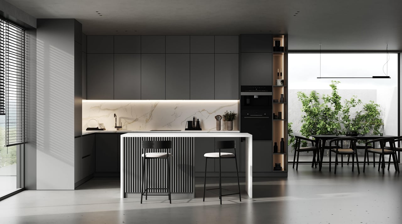
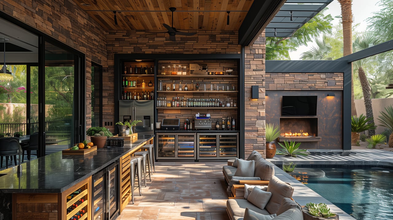
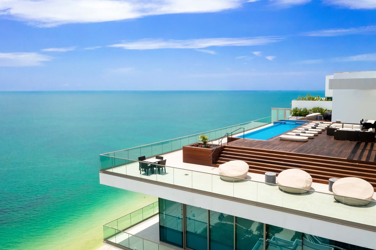
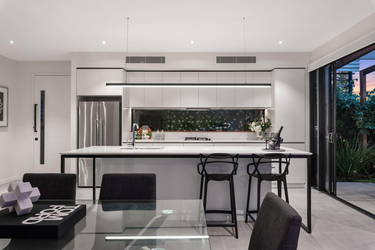
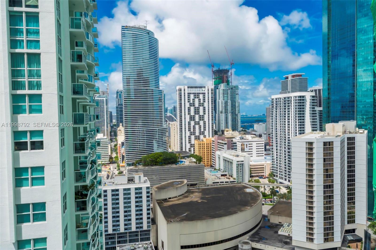
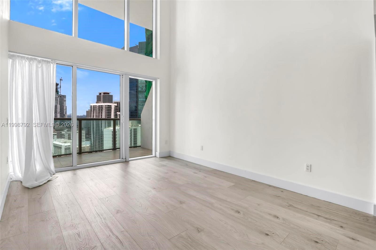
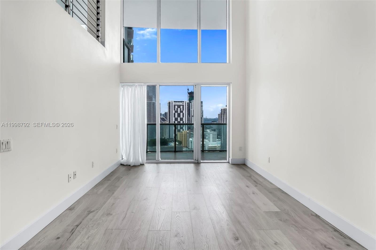
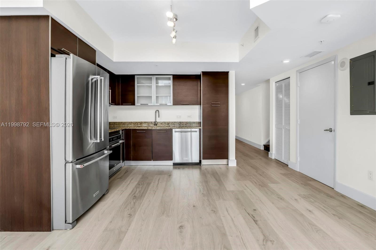
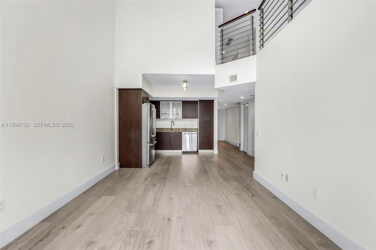
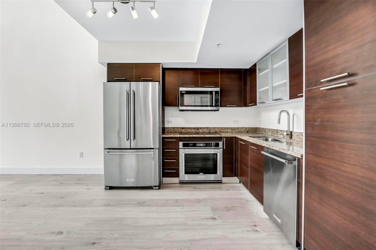
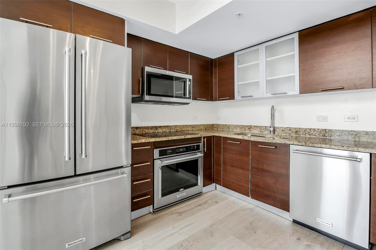
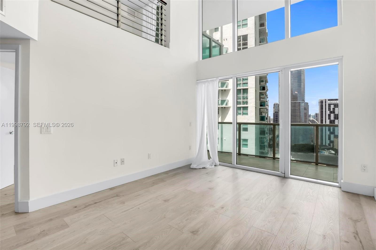
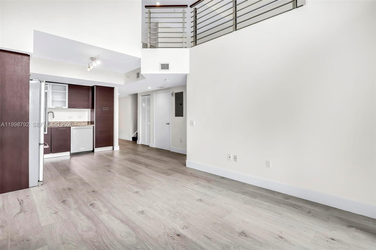
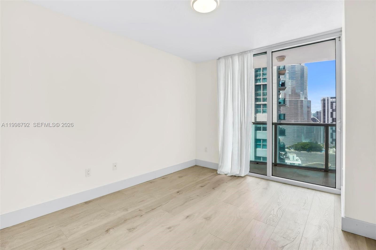
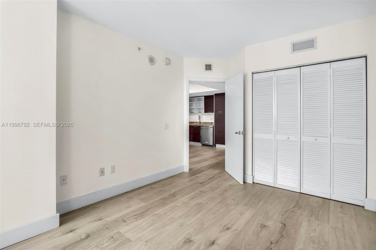
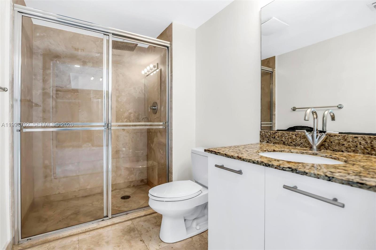
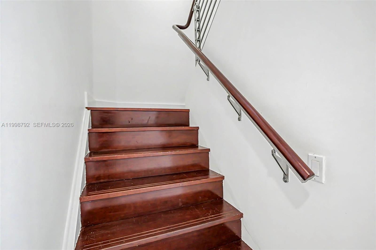
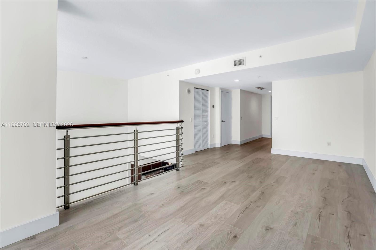
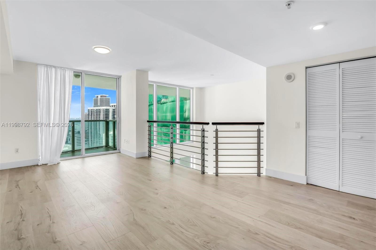
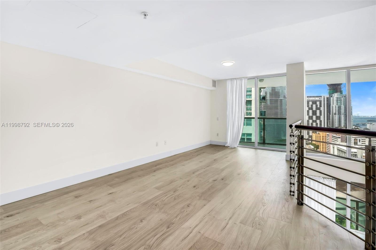
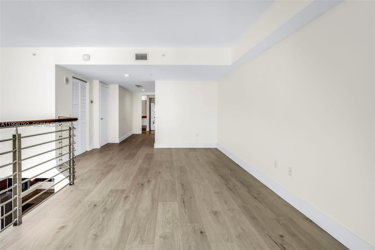
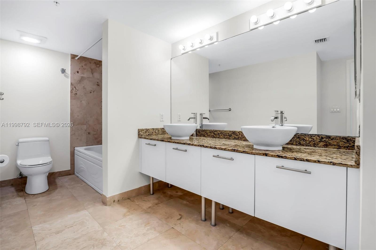
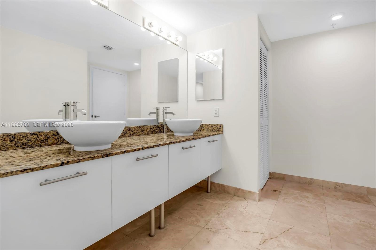
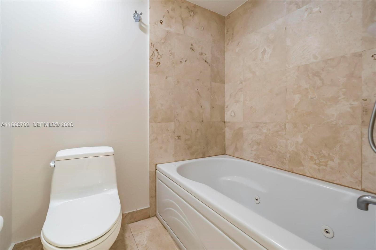
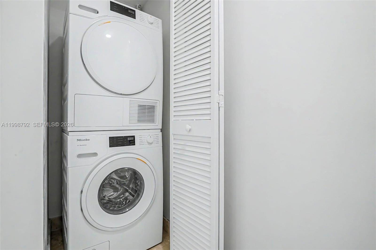
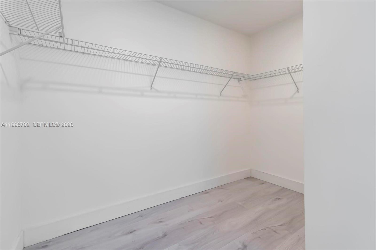
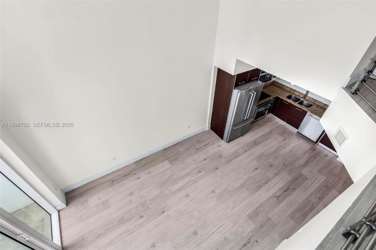
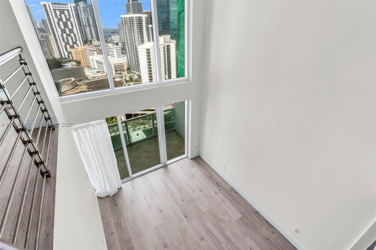
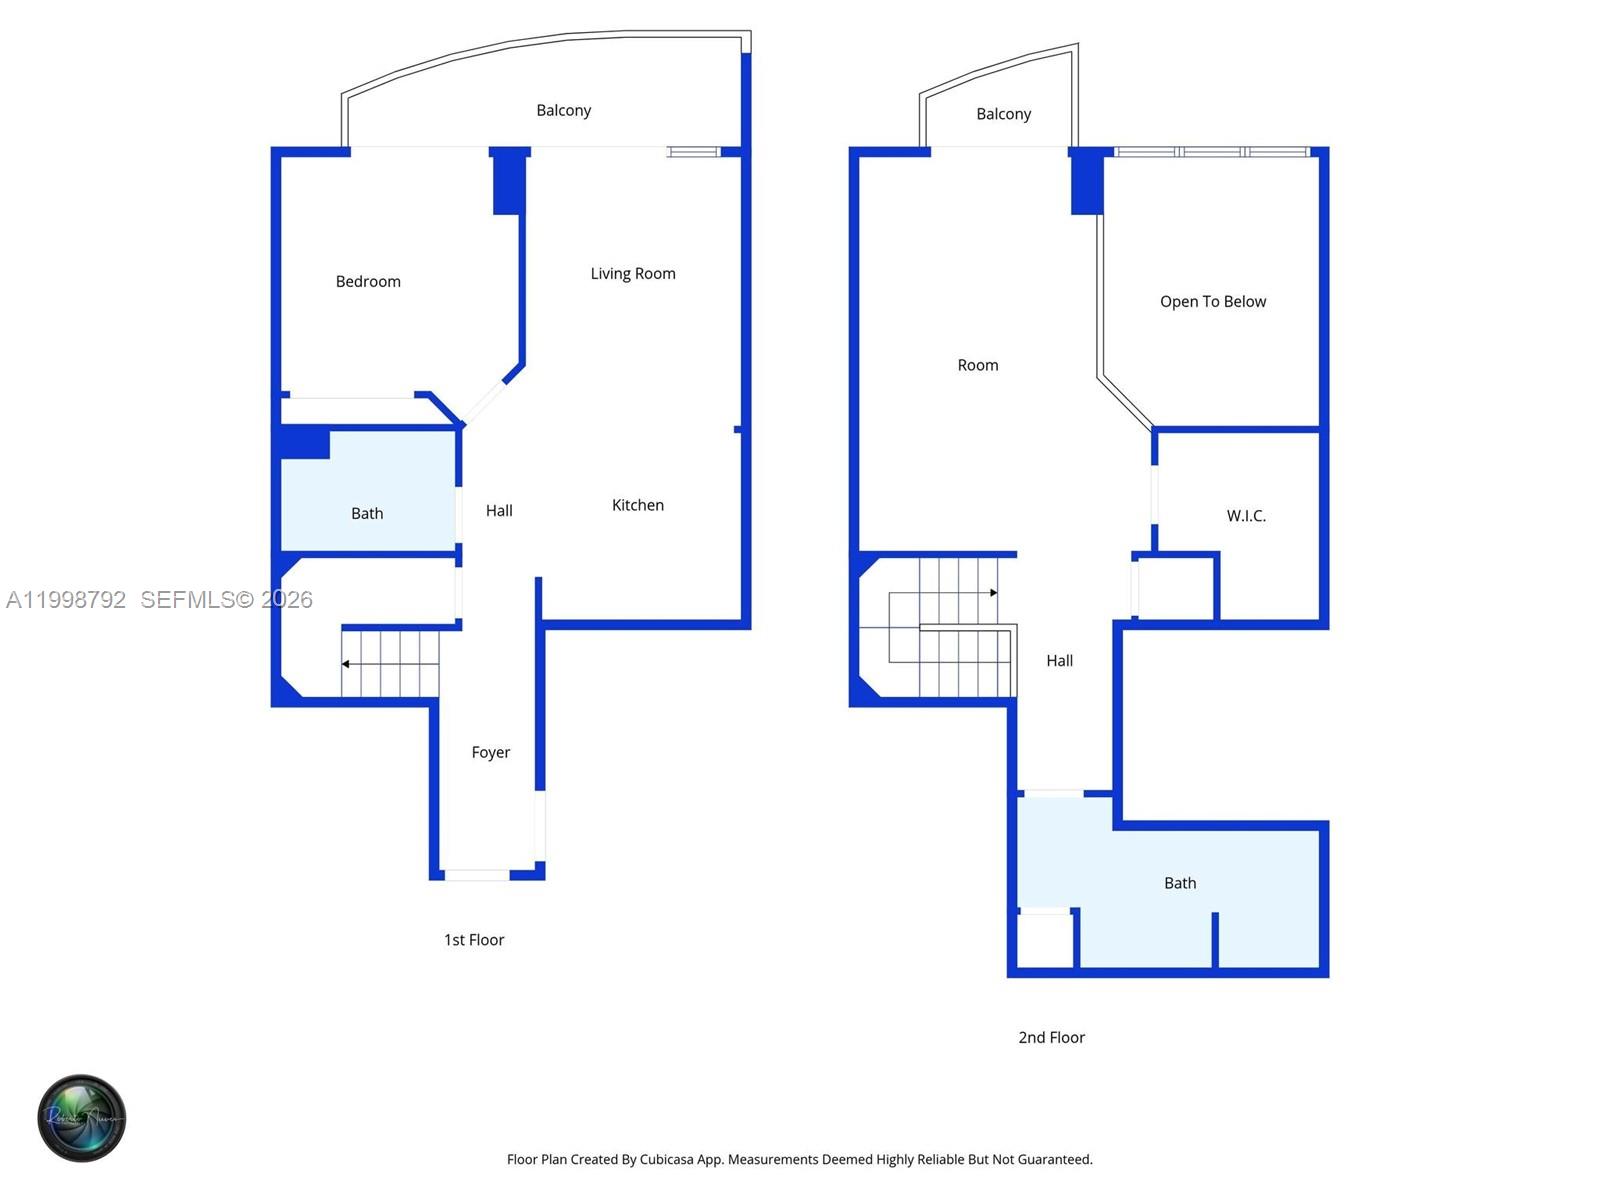
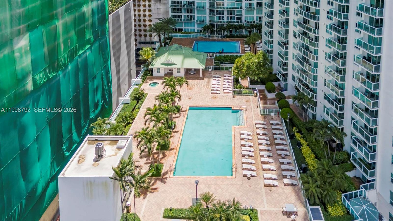
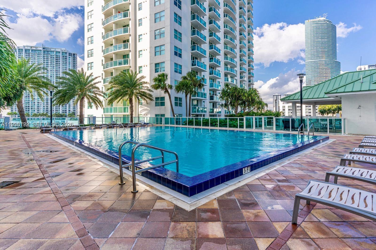
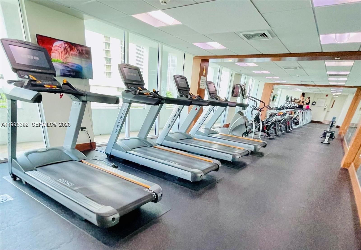
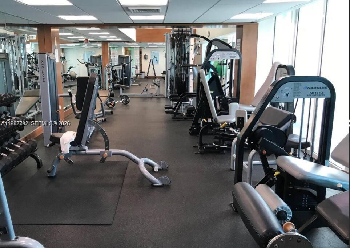
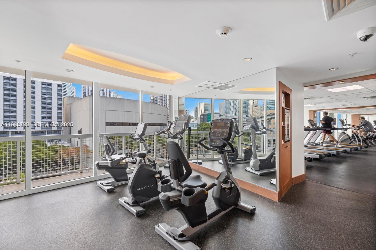
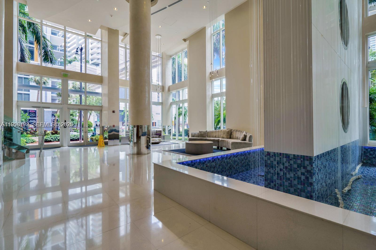
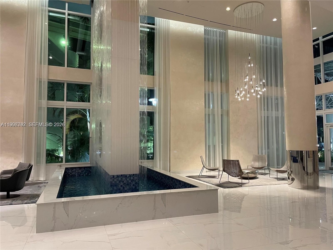
VACANT & MOVE-IN READY! PRICED TO SELL! Expansive City Views from the 34th & 35th floors of this 2-Story Loft. Owner Occupied and Never Rented. This is the Largest 2-bedroom,2-bath home in the building. Enjoy 1660 SF of total living space in this very spacious and well-maintained apartment filled with natural light and dramatic views from the 20' high floor-to-ceiling impact glass wall of windows. This apartment is 1510 SF of interior living and 150 SF of outdoor space with 2 balconies. The loft style open floor plan is perfect for entertaining and everyday living. The first floor has an entry gallery wall, walk-in closet, very comfortable kitchen/dining/living room space with a wall of glass rising 20' and a large 110 SF balcony. There is also a bedroom and full bath. The primary bedroom fills the entire upper floor with its own seating/home office area, a very large walk-in closet, bathroom with dual sinks and washer/dryer. It's 625 SF (larger than many 1-bedroom apartments) plus 171 SF of open space as the open bedroom loft design overlooks the living room and a 40 SF private balcony. Imported Swiss Wood flooring runs through-out the unit and it comes with one assigned parking spot. This building offers a full-service lifestyle experience with 2 pools, a 5-story fitness center, spa, concierge + valet. It's walking distance to everything that Brickell has to offer and it's Investor Friendly with 30+ day rentals allowed. East To Show!
VACANT & MOVE-IN READY! PRICED TO SELL! Expansive City Views from the 34th & 35th floors of this 2-Story Loft. Owner Occupied and Never Rented. This is the Largest 2-bedroom,2-bath home in the building. Enjoy 1660 SF of total living space in this very spacious and well-maintained apartment filled with natural light and dramatic views from the 20' high floor-to-ceiling impact glass wall of windows. This apartment is 1510 SF of interior living and 150 SF of outdoor space with 2 balconies. The loft style open floor plan is perfect for entertaining and everyday living. The first floor has an entry gallery wall, walk-in closet, very comfortable kitchen/dining/living room space with a wall of glass rising 20' and a large 110 SF balcony. There is also a bedroom and full bath. The primary bedro...
Read More